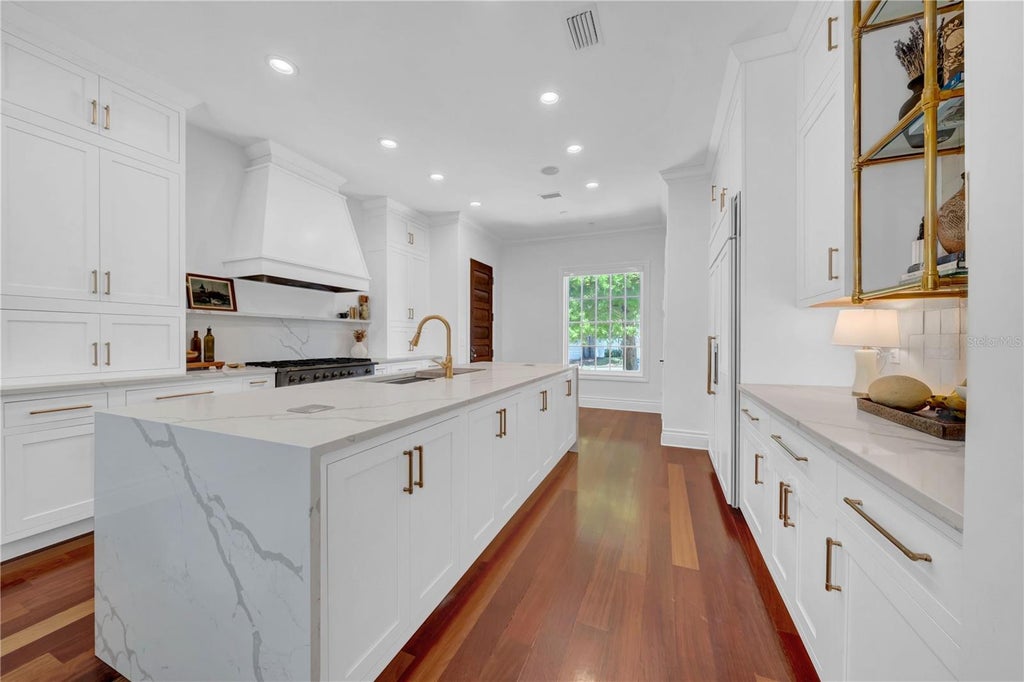
Kitchen renovation and full-home flooring for a French Provincial residence in South Tampa. Scope was limited to interior finishes on these two areas of the home.
The Waverly Park engagement was a targeted, high-craft renovation of the kitchen and full-home flooring in a French Provincial residence in South Tampa. Original heavy walnut cabinetry, dated tile, and yellow-toned finishes were replaced with a light, calm palette: full-height painted shaker cabinetry, statuary quartz waterfall island, integrated appliances, brass and glass open shelving, and continuous cherry hardwood flooring throughout the main level. Scope was intentionally limited to two areas of the home to preserve the surrounding architecture.
The details that make it.
After.
"BCPeabody took our vision for the Waverly Park renovation and made the entire process feel organized and manageable. They transformed our kitchen and coordinated new flooring throughout the home, with careful attention to every finish, transition, and detail. The team communicated clearly, handled questions thoughtfully, and stayed involved from beginning to end. The finished home feels elevated, functional, and completely personal to us. We are thrilled with the result and would trust BCPeabody with another project without hesitation."